How to Read a Residential Plumbing Layout Plan
If you are renovating a bathroom, building a new home, or trying to work out where a hidden pipe runs, you may have been handed a residential plumbing layout plan. At first glance it can look like a maze of lines, arrows and abbreviations. Once you know what each part means, though, it becomes one of the most useful documents you own.
Victory Plumbing Hobart works from these plans every week across Greater Hobart. This guide walks you through what a residential plumbing layout plan is, where to find your home's plan, how to read the symbols and pipe runs, and when it is worth bringing in a licensed plumber.
What Is a Residential Plumbing Layout Plan?
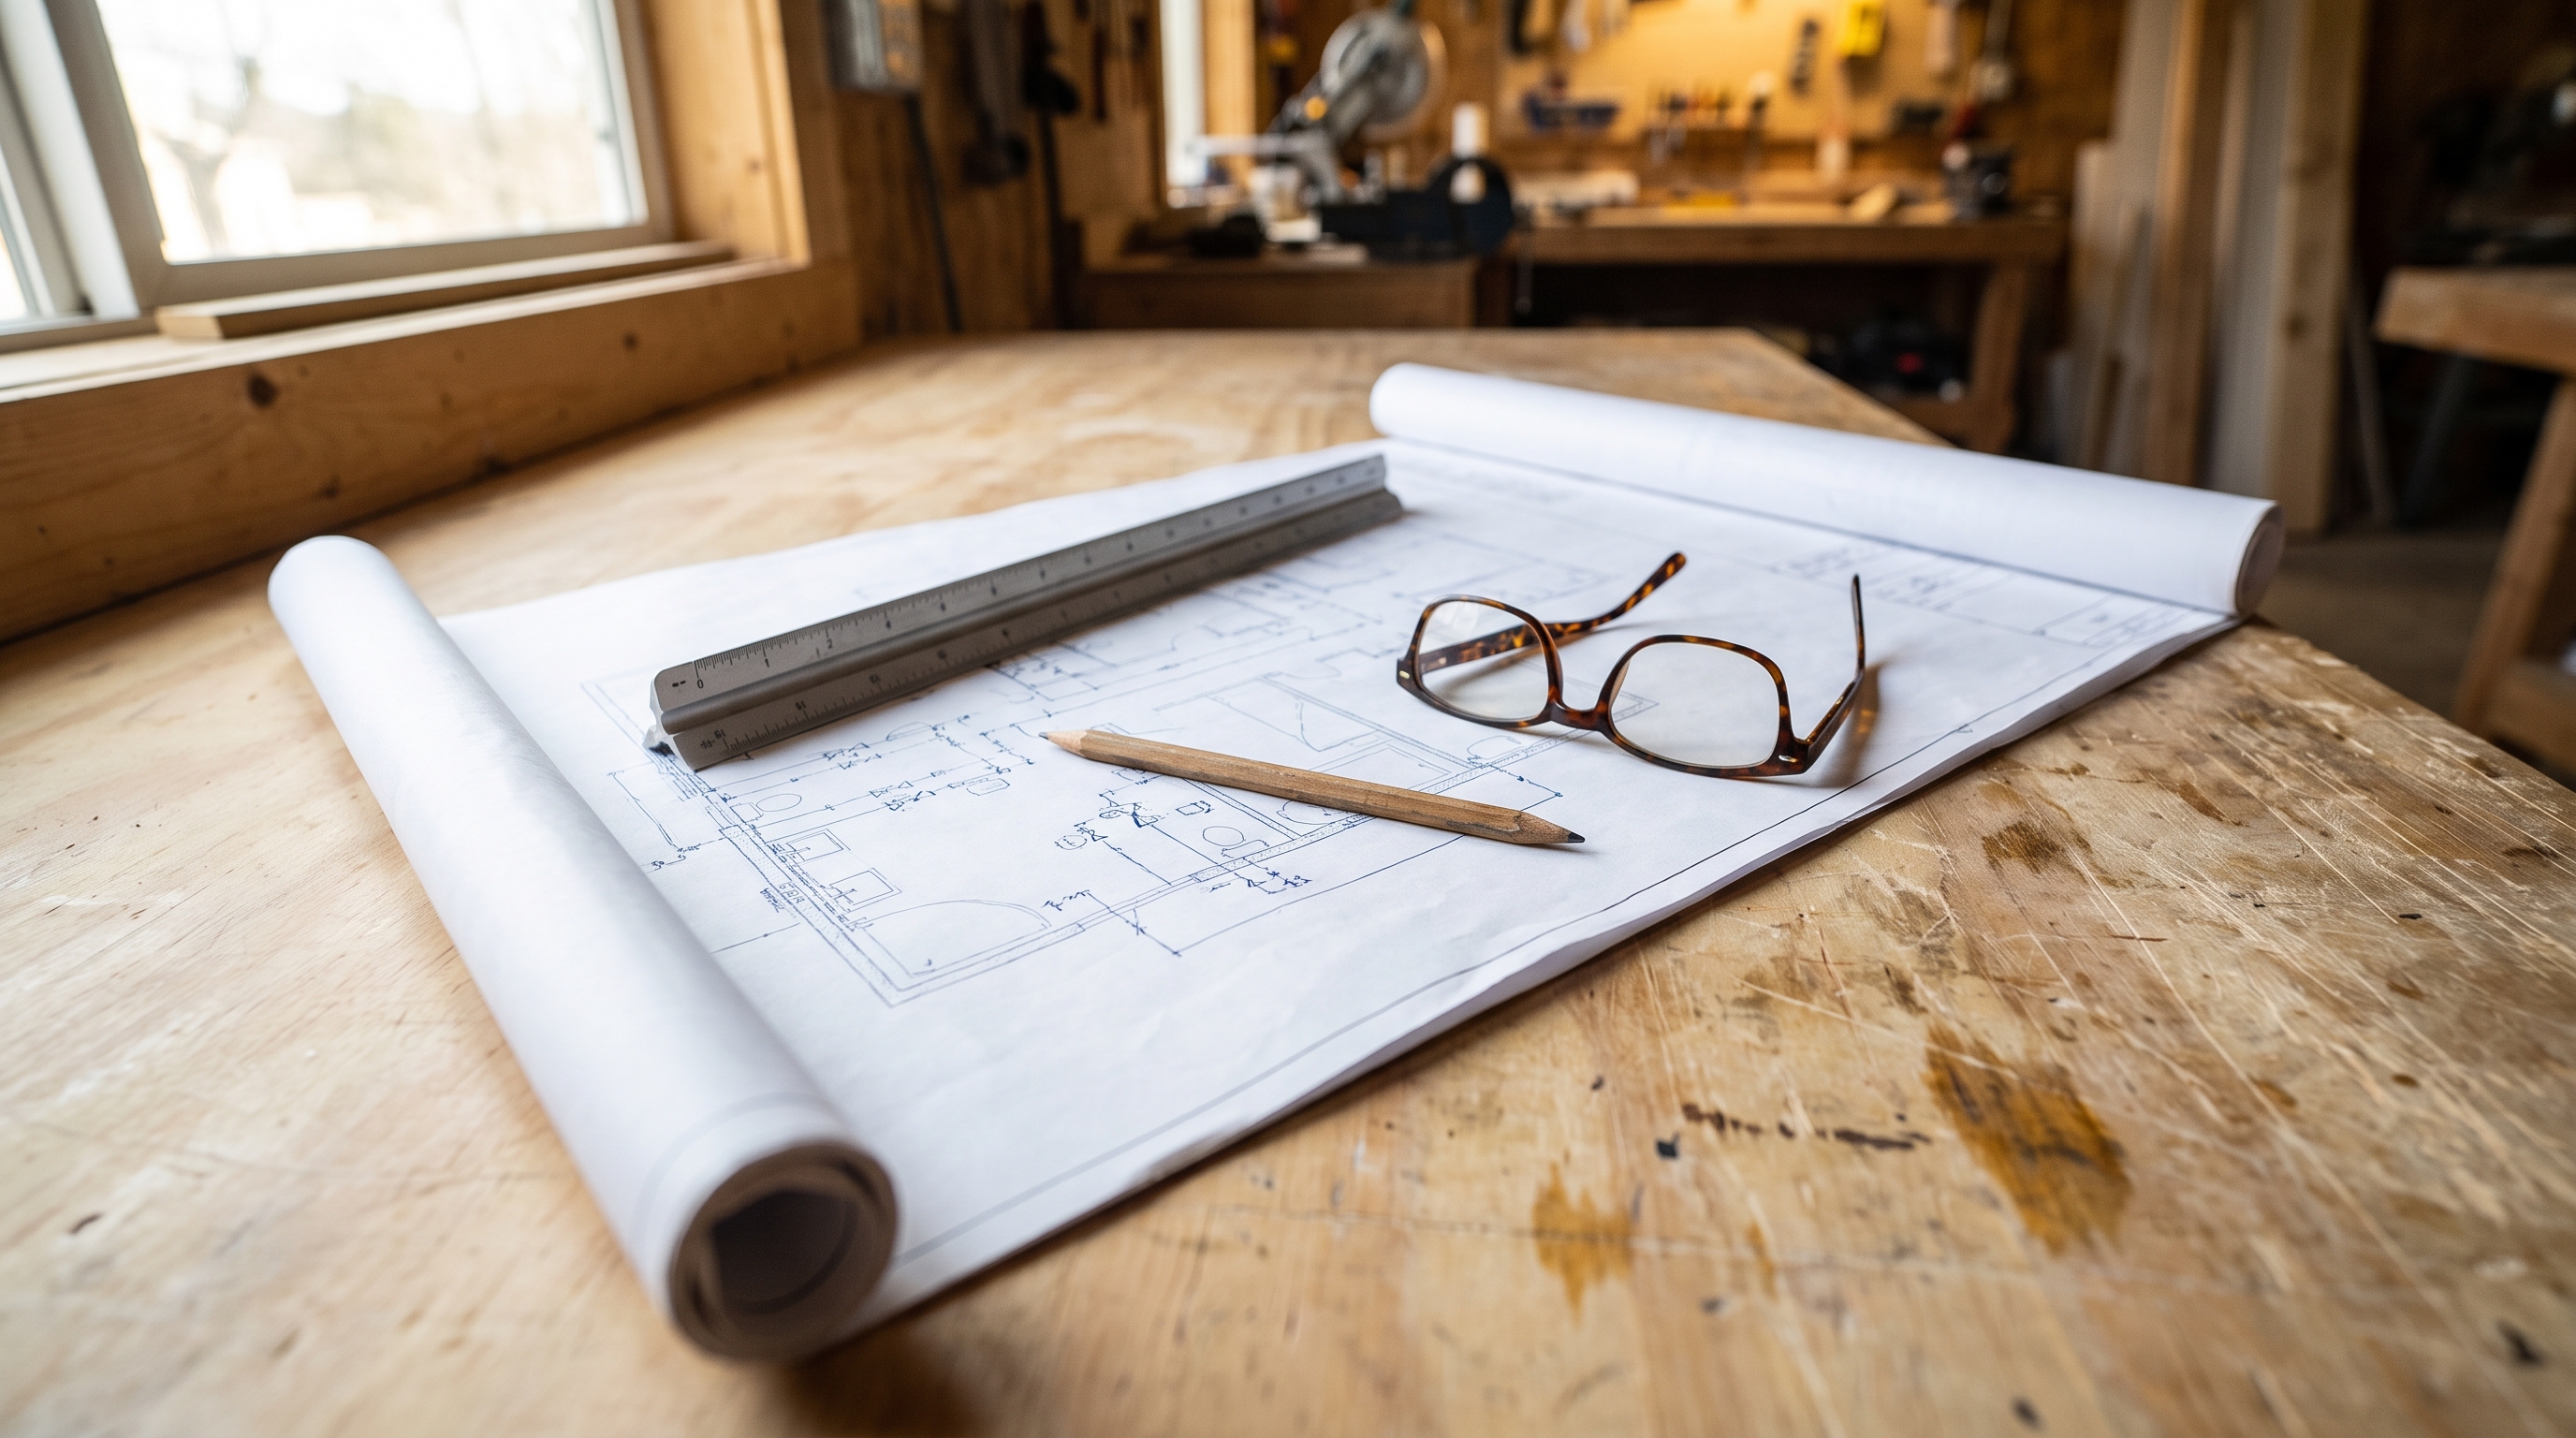
A residential plumbing layout plan is a scaled technical drawing that shows how water and waste move through a home. It maps out the water supply lines, the drainage and sewer pipes, the vents, and every fixture such as toilets, basins, showers and the hot water system.
Think of it as a roadmap for your home's plumbing. Builders, licensed plumbers, councils and inspectors all use it to make sure pipework is placed correctly, meets the rules, and does not clash with the electrical or framing work.
Most plans are drawn as a floor plan, which is an overhead or bird's-eye view of each room. Larger or multi-storey homes may also include a riser or isometric diagram that shows how pipes travel vertically between floors.
Where to Find Your Home's Plumbing Plan
If you do not already have a plan, there are a few practical places to look here in Tasmania.
Start with the original building or construction documents, which are often stored with the home's paperwork or held by a previous owner. Your local council may also keep approved building and plumbing plans on file for the property, and you can usually request a copy.
For the sewer and drainage side, TasWater holds records of how a property connects to the main sewer. A property drainage or sewerage service diagram can be a big help when you are trying to locate underground pipes before you dig or renovate.
If no plan exists, a licensed plumber can survey your home and, where needed, use drain cameras and pipe location tools to map what is actually in the ground and behind the walls.
The Main Parts of a Plumbing Plan
Once you have a plan in front of you, it helps to break it into a few layers rather than trying to read everything at once.
The water supply lines carry clean water to your fixtures, usually split into cold and hot. The drainage or waste lines carry used water and sewage away from the home toward the main sewer. The vents are pipes that let air into the drainage system so it flows smoothly and lets sewer gases escape safely, usually up through the roof.
Finally, the fixtures are the fittings the plan is built around: toilets, basins, sinks, showers, baths, the laundry, and the hot water system. Everything else on the plan connects these fixtures to the supply and waste systems.
Common Plumbing Symbols and What They Mean
Plumbing plans use short symbols and abbreviations so a lot of detail fits on one page. The exact set varies between drawings, so always check the legend or key printed on the plan first. Some of the most common ones you will see include:
- WC: water closet, meaning the toilet
- Basin or Lav: the bathroom basin or hand basin
- S: sink, such as a kitchen or laundry sink
- HWS: the hot water system or hot water unit
- FW: floor waste, the drain grate in a wet area floor
- V: a vent pipe
- The Ø symbol: pipe diameter, for example a 100 mm pipe
- Up and down arrows: a pipe rising or dropping between levels
If a symbol on your plan is not in this list, the legend on the drawing will explain it.
Reading Pipe Runs: Supply, Waste and Vents
The lines on the plan are the pipe runs, and following them is where the plan really comes to life.
Water supply lines are often shown in different colours or line styles, with cold water and hot water kept separate. A common convention is blue for cold and red for hot, though you should confirm this against the legend. Trace the cold line from the water meter and the hot line from the hot water system out to each fixture.
Drainage and waste lines run the other way, carrying water away from fixtures toward the main sewer connection. These pipes rely on a steady fall, or gradient, so gravity keeps everything moving. The plan may also mark inspection openings, which are access points used to clear the line if it ever blocks.
Vent pipes tie into the drainage system and usually run up and out through the roof. They keep the pressure balanced so your drains empty properly and stop trapped smells.
Checking Scale, Sizes and Revisions
Three details are easy to overlook but important to get right.
First is the scale, printed on the plan as a ratio such as 1:100. This tells you how a distance on paper relates to the real distance in your home, so you can gauge how far apart fixtures and pipe runs actually are.
Second are the pipe sizes, shown as a diameter next to each run. Larger pipes generally carry waste and drainage, while smaller ones carry supply water. Third is the revision. Plans are updated during a project, so check you are reading the latest version and not an earlier draft.
Reading Plans for a Renovation or New Build
For a renovation or new build, the plumbing layout plan matters most at the rough-in stage, when pipes are installed in the walls and floor before anything is tiled or lined. Getting the plan right at this point saves expensive changes later.
It is worth remembering that a plan shows the intended layout. In an older home especially, what was actually installed over the years may differ from any original drawing, which is one of the reasons a physical inspection is so valuable.
Common Mistakes When Reading a Plumbing Plan
A few simple traps catch people out when they first start reading plans.
The most common is ignoring the scale and misjudging how far apart things really are. Another is overlooking the fall on drainage lines, since too little gradient leads to slow drains and blockages. People also forget to check fixture heights, which are not always shown on a basic floor plan, and sometimes work from an out-of-date revision. When in doubt, treat the plan as a guide and confirm the detail on site.
When to Get a Licensed Plumber Involved
Reading a plan is a great way to understand your home, but acting on it is another matter. In Tasmania, most plumbing work must be carried out by a licensed plumber, so a plan is a planning and reference tool rather than a licence to start cutting pipe.
If your plan does not match what you find on site, or you are dealing with an older property, a professional set of eyes makes all the difference. This is common in character homes, and it is closely tied to the sort of issues we cover in our guide to common plumbing problems in older Hobart homes.
For anything beyond understanding the drawing, our residential plumbing team in Hobart can interpret your plan, inspect the actual pipework, and explain your options in plain language, with no guesswork and no jargon.
Frequently Asked Questions
How do I find the plumbing plan for my house?
Start with the home's original building documents, then check whether your local council holds approved plans for the property. For sewer and drainage details, TasWater keeps records of how a property connects to the main sewer. If no plan exists, a licensed plumber can survey your home and map the pipework for you.
What do the symbols on a plumbing plan mean?
Symbols are shorthand for fixtures and pipework, such as WC for the toilet, HWS for the hot water system, FW for a floor waste, and V for a vent. The Ø symbol shows a pipe diameter. Every plan should include a legend or key that explains the symbols used in that particular drawing.
Can I get the layout of the pipes in my house?
Often, yes. Existing building plans, council records and TasWater drainage information can all help you piece together the layout. Where records are incomplete, a licensed plumber can use drain cameras and pipe location equipment to map what is actually installed.
What scale are residential plumbing plans drawn at?
Residential plumbing plans are commonly drawn at a scale such as 1:100, though this varies between drawings. Always read the scale printed on the plan itself so you can judge real distances accurately, and check you are working from the most recent revision.