Residential Plumbing Rough-In: A Guide for New Builds and Renos
If you are building a new home or planning a major renovation in Hobart, you will hear your builder talk about the plumbing "rough-in". It is one of the most important stages of the whole project, and it happens well before you ever see a tap or a toilet go in.
Victory Plumbing Hobart works on rough-ins across Greater Hobart every week, from new builds in the northern suburbs to older-home renovations closer to the city. This guide explains what residential plumbing rough-in is, the stages involved, when it happens, and why getting it right the first time saves you money and stress later.
What Is Residential Plumbing Rough-In?
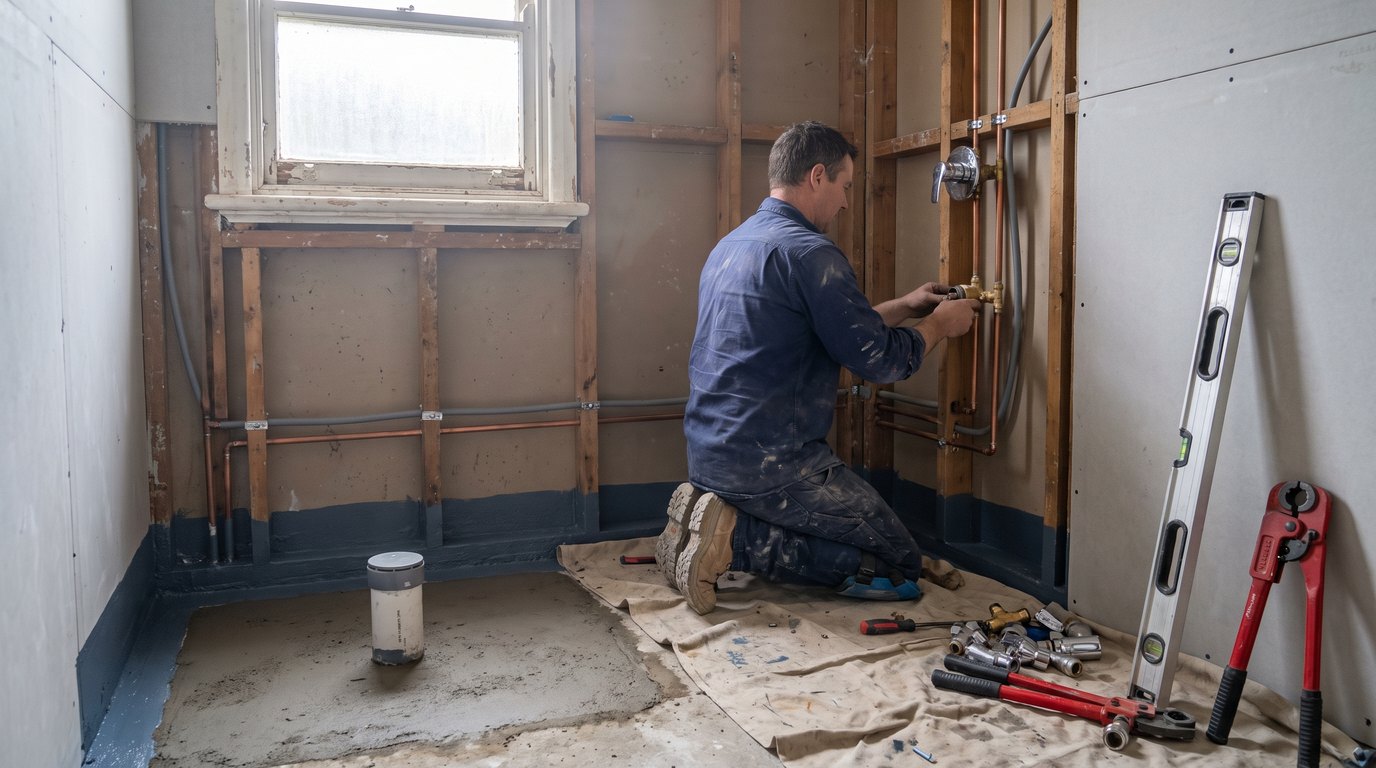
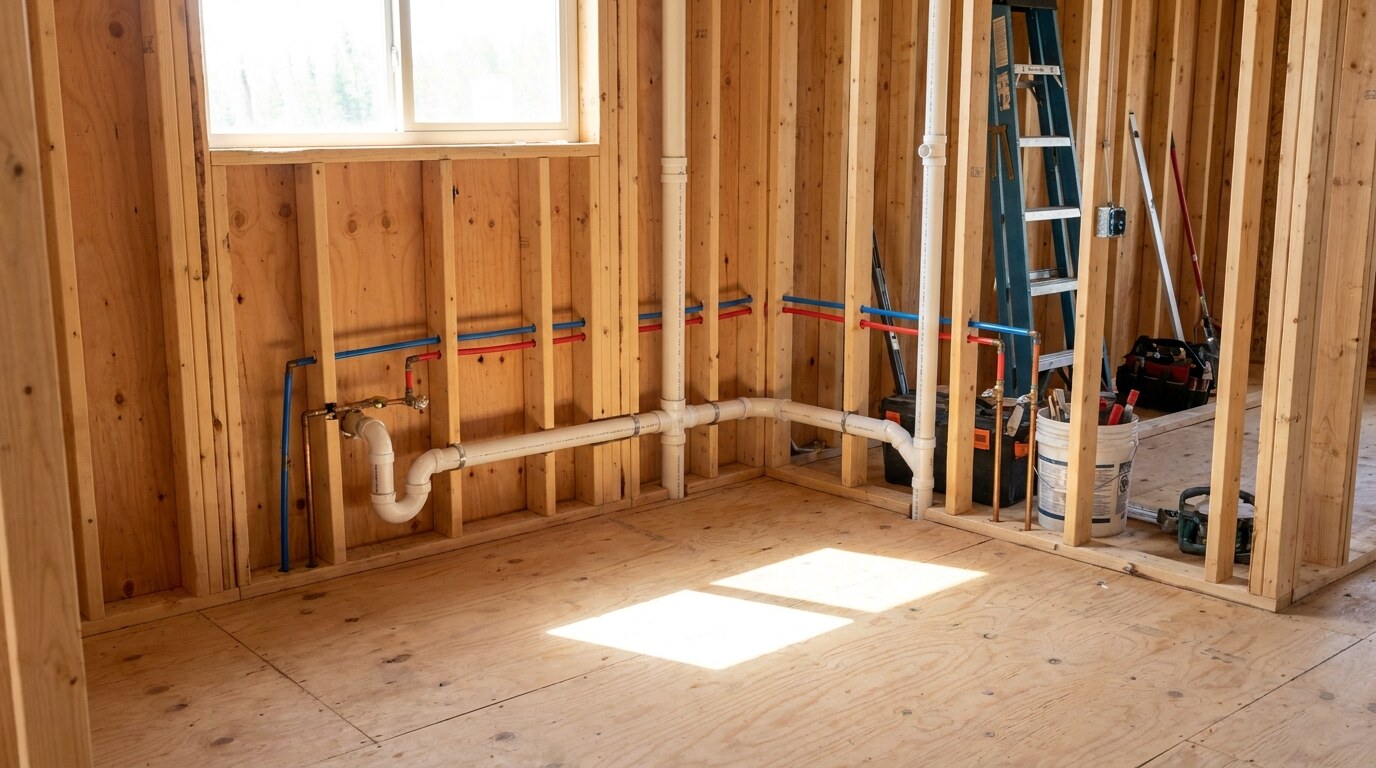
Rough-in is the first stage of plumbing on a build, when the pipes that carry water in and waste out are installed inside the floor, walls and roof space. It covers your water supply lines, your drainage and sewer pipes, the vent pipes, and the stormwater system.
The key point is that rough-in happens before the walls are lined and before any fixtures are fitted. There are no taps, toilets or basins yet. The plumber is building the hidden framework that everything else connects to later.
Because it all gets covered by plasterboard, tiles and flooring, the rough-in is the part of your plumbing you never see once the home is finished. That is exactly why it needs to be done carefully and checked before anything is closed up.
When Does the Rough-In Happen?
On most Hobart builds, the plumbing rough-in takes place once the frame is up and the roof is on, so the house is weatherproof. Working under cover means the pipework is protected from Tasmania's wet and cold weather while it is installed.
Rough-in usually runs alongside the electrical and other first-fix trades, before the insulation and plasterboard go in. Some of the drainage work happens even earlier, under the slab, which we explain below.
This stage is also the best and cheapest time to make changes. Moving a shower, adding a second basin or relocating the laundry is far simpler while the walls are open than after everything is tiled and lined.
The Main Stages of a Rough-In
A residential rough-in is usually done in a clear order, matched to the build program.
Under-slab drainage
Before the concrete slab is poured, the plumber lays the underground drainage and sewer pipes that will sit beneath the floor. These pipes rely on a steady fall so gravity carries waste away to the sewer connection. Getting the levels right at this point is critical, because the pipes are set in place once the slab goes down.
Water supply and drainage in the frame
With the frame up and the roof on, the plumber runs the hot and cold water supply lines and the internal waste pipes through the wall cavities and floor. Pipes are routed to every wet area: the kitchen, bathrooms, laundry, toilet and any outdoor taps.
Vents and stacks
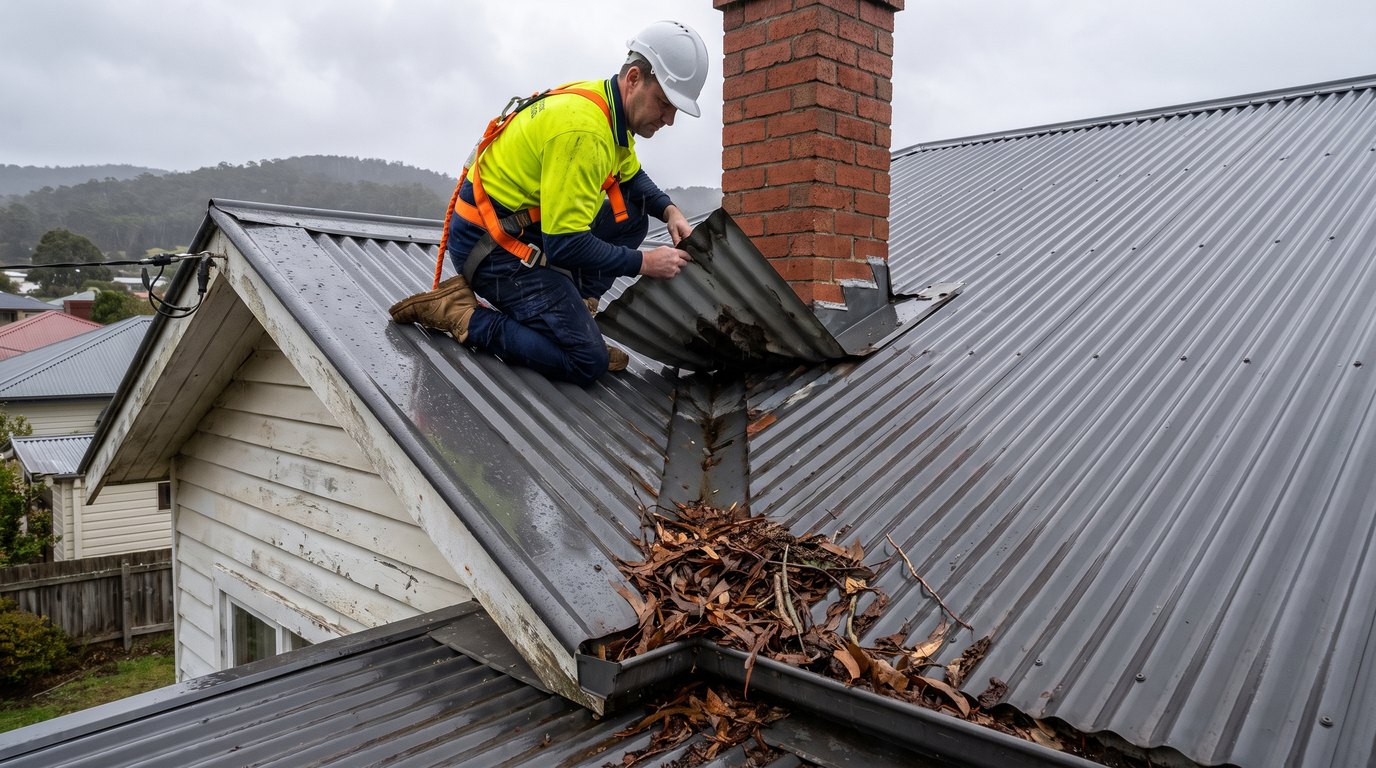
Vent pipes are connected to the drainage system and run up through the roof. These let air into the pipes so wastewater flows away smoothly and sewer gases escape safely outside, rather than back into the home.
Fixture connection points
The plumber also sets the points that fixtures attach to later, such as toilet connections, tap outlets and floor waste drains in wet areas. These need to be positioned to match your final layout, which is why an accurate plan matters. If you have been handed a set of drawings, it helps to understand how to read your home's plumbing layout plan before the rough-in begins.
Timber Frames vs Steel Frames
How the pipes are run depends on how your home is framed. In a timber-framed home, the plumber drills holes through the studs and noggins to pass pipes through the walls. There are limits on how many holes can be cut and how big they can be, because too many weakened studs can affect the strength of the frame and may need reinforcing.
Steel frames usually come with pre-punched holes for services, so the pipe routing is more set. Either way, this is one of the things a building inspector looks at, so it pays to have an experienced plumber who knows the rules.
Why the Rough-In Needs an Inspection
Because everything is about to be sealed inside the walls, the rough-in is checked before the plasterboard goes on. The plumbing is pressure tested and inspected to confirm the pipework is sound, correctly installed and compliant with Australian plumbing standards.
Pipes also need to be properly secured to the frame. Loose pipes can move when water flows through them and cause water hammer, a loud banging noise in the walls, and over time that movement can damage joints. A careful rough-in avoids problems that are expensive to reach once the home is finished.
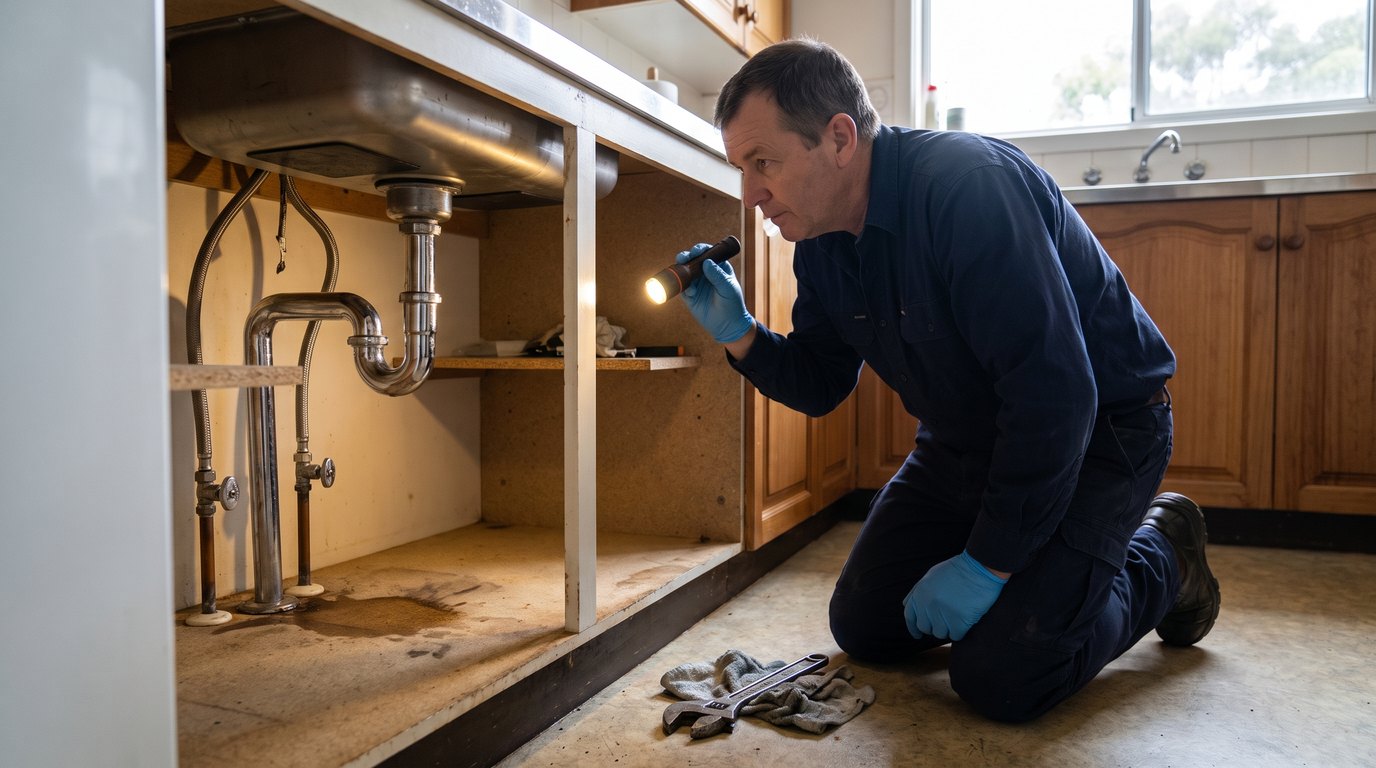
In older Hobart homes, a renovation often means connecting new pipework to existing plumbing that may not match the original drawings. This is one of the reasons a proper inspection matters, and it is closely tied to the sort of issues we cover in our guide to common plumbing problems in older Hobart homes.
Getting Your Rough-In Right in Hobart
Rough-in is not a stage to cut corners on. Once the walls are closed and the floors are down, fixing a mistake means cutting back into finished surfaces, which is disruptive and costly.
In Tasmania, this work must be carried out by a licensed plumber, both for safety and to meet compliance requirements. A licensed plumber will also manage the connection to TasWater services and make sure the installation passes inspection.
If you are planning a new build or renovation, our residential plumbing team in Hobart can handle your rough-in from the drawings through to final connection, and explain each stage in plain language along the way.
Frequently Asked Questions
What do plumbers need for a rough-in?
A plumber needs an approved set of plans showing the location of every fixture, along with the pipes, fittings, valves and vents for the water supply and drainage. They also need the frame up and the house weatherproof for the internal work, and the drainage set out before the slab is poured.
How long does a plumbing rough-in take?
It depends on the size and complexity of the home and how many wet areas it has. For an average new build the active rough-in work is usually spread across several days, staged around the rest of the construction program rather than done all at once. Your plumber can give you a realistic timeframe for your specific project.
Can a toilet, shower and basin share the same drain?
Fixtures in the same area are commonly connected into a shared branch that feeds the main drain, provided the pipe sizing, falls and venting are correct. This is exactly the kind of detail that is set during rough-in and checked at inspection, which is why it needs a licensed plumber rather than guesswork.
Can I change my plumbing layout after the rough-in?
Changes are far easier and cheaper before the walls are lined. Once plasterboard, tiling and flooring are in place, moving pipework means opening up finished surfaces. If you are unsure about your layout, raise it with your plumber during rough-in while everything is still accessible.